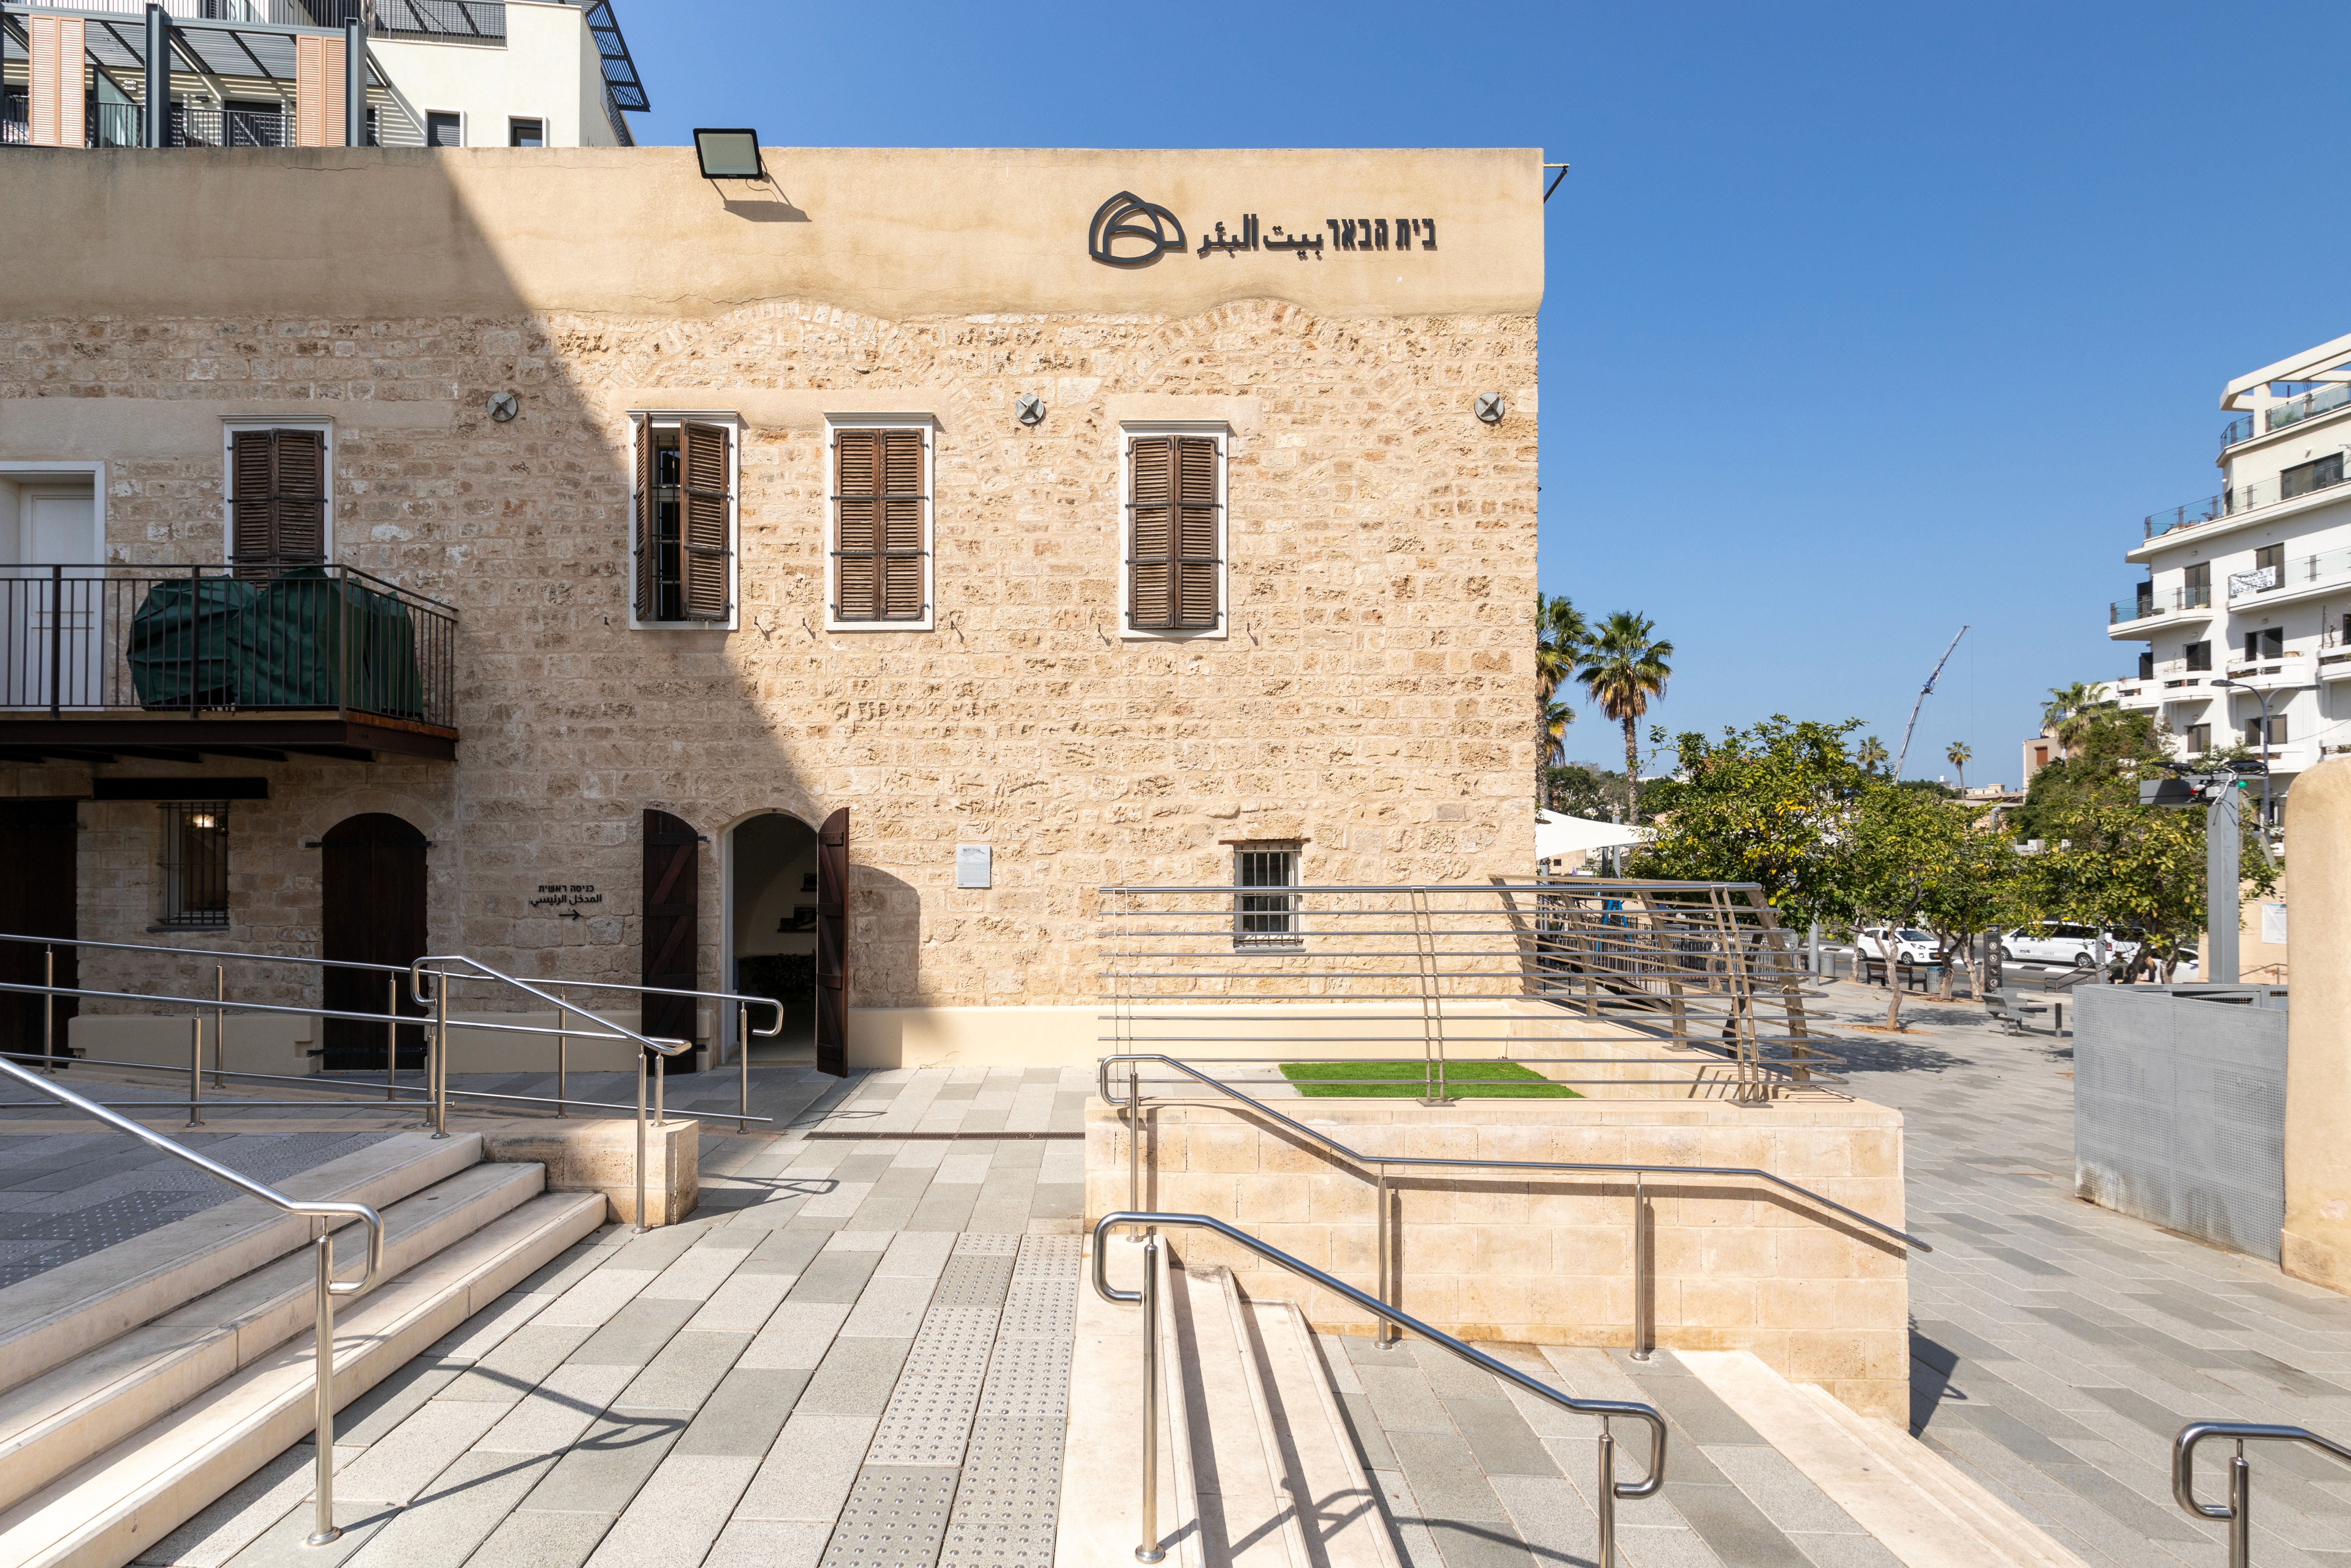

From a Historic Well House to a Cultural Hub
In the heart of the bustling Derech Salameh stands a distinctive stone building that reflects the history of 19th-century Jaffa. Originally built as a biara, or water well house, within a landscape of expansive orchards, the structure remains a rare architectural remnant within the evolving urban fabric. As part of a new residential development adjacent to the site, the historic building was preserved under strict conservation guidelines and adapted for a new public use. The project sought to connect the building's agricultural past with its contemporary urban context, transforming the once-enclosed stone structure into an accessible and welcoming community center.
Preservation and Adaptive Reuse
The project involved the careful restoration of the building's original envelope and interior spaces. The kurkar arches and historic structural elements were fully exposed and preserved, revealing the distinctive architectural features of the traditional biara. A central element of the intervention is a glass floor in the main hall, which reveals the historic well and water system below and integrates the site's history into the contemporary visitor experience. Contemporary building systems were introduced with minimal visual impact, allowing the original architecture to remain the primary focus. Today, the building functions as a bilingual cultural center and a home for local arts organizations, providing spaces for performances, exhibitions, and community gatherings. The result is a renewed public space that connects Jaffa's agricultural heritage with contemporary community life and cultural activity.


