An Urban Educational Campus in Northern Tel Aviv
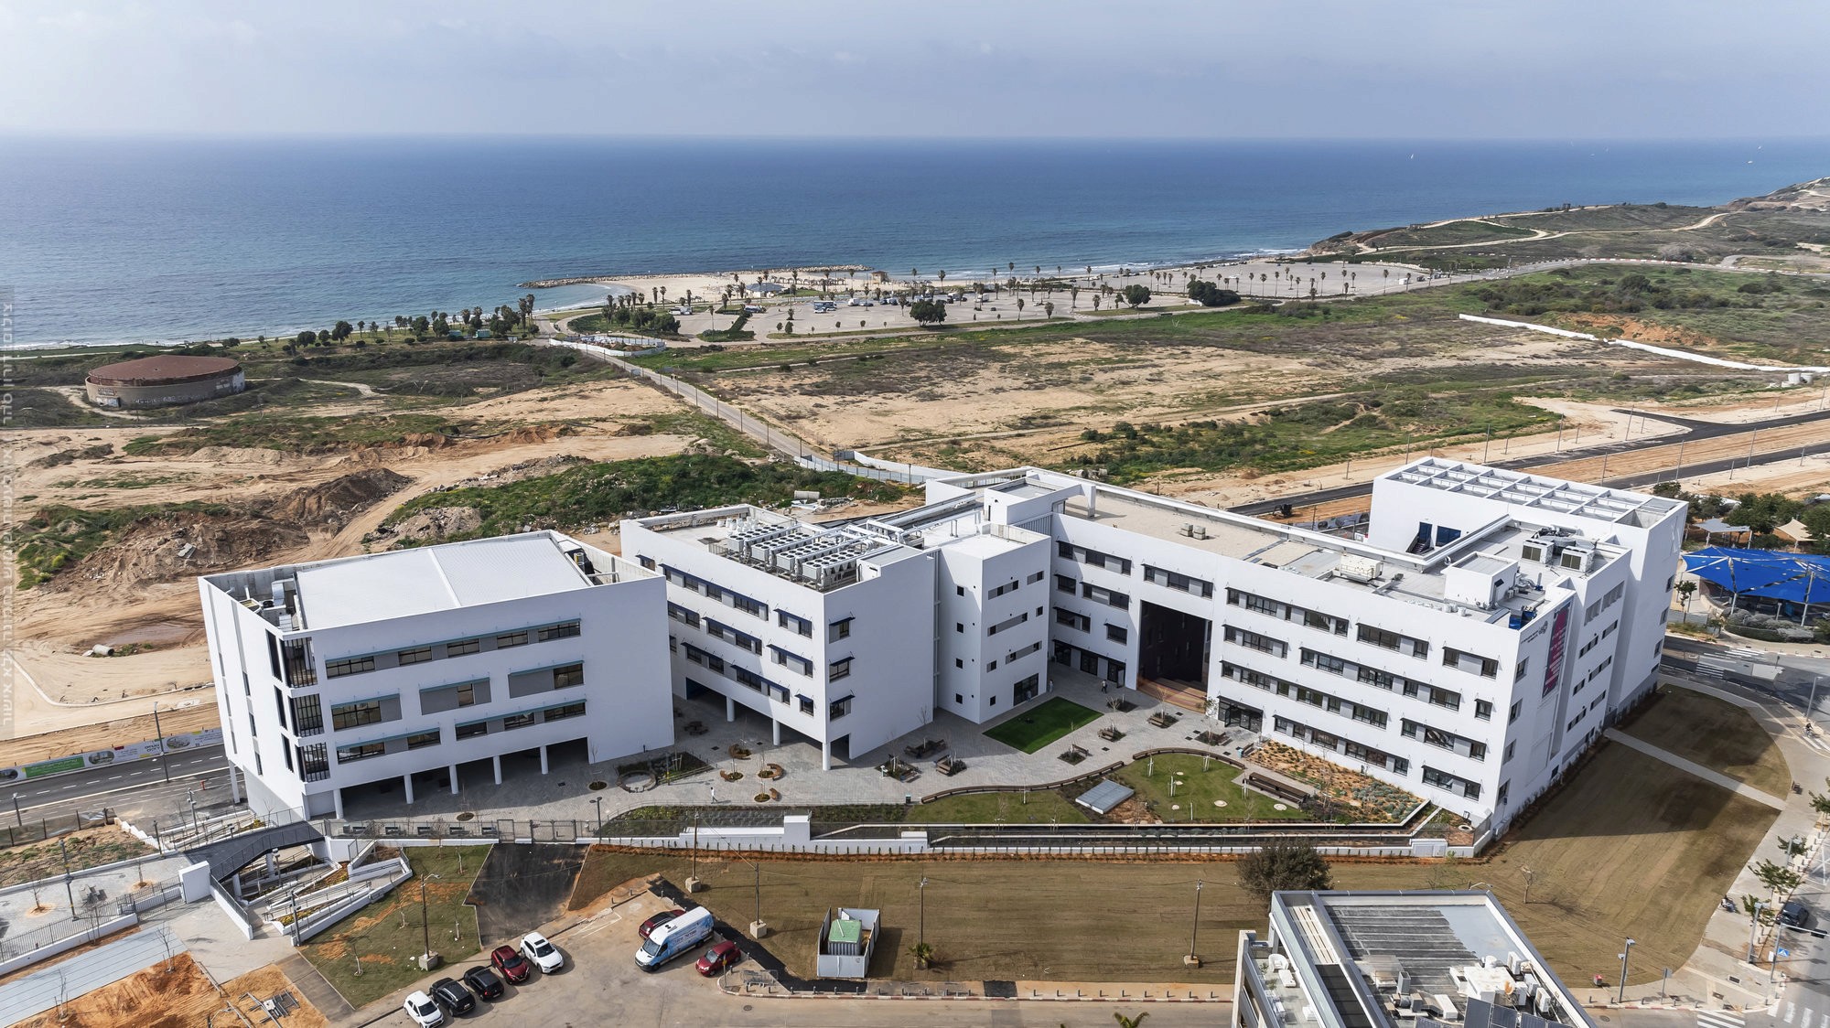
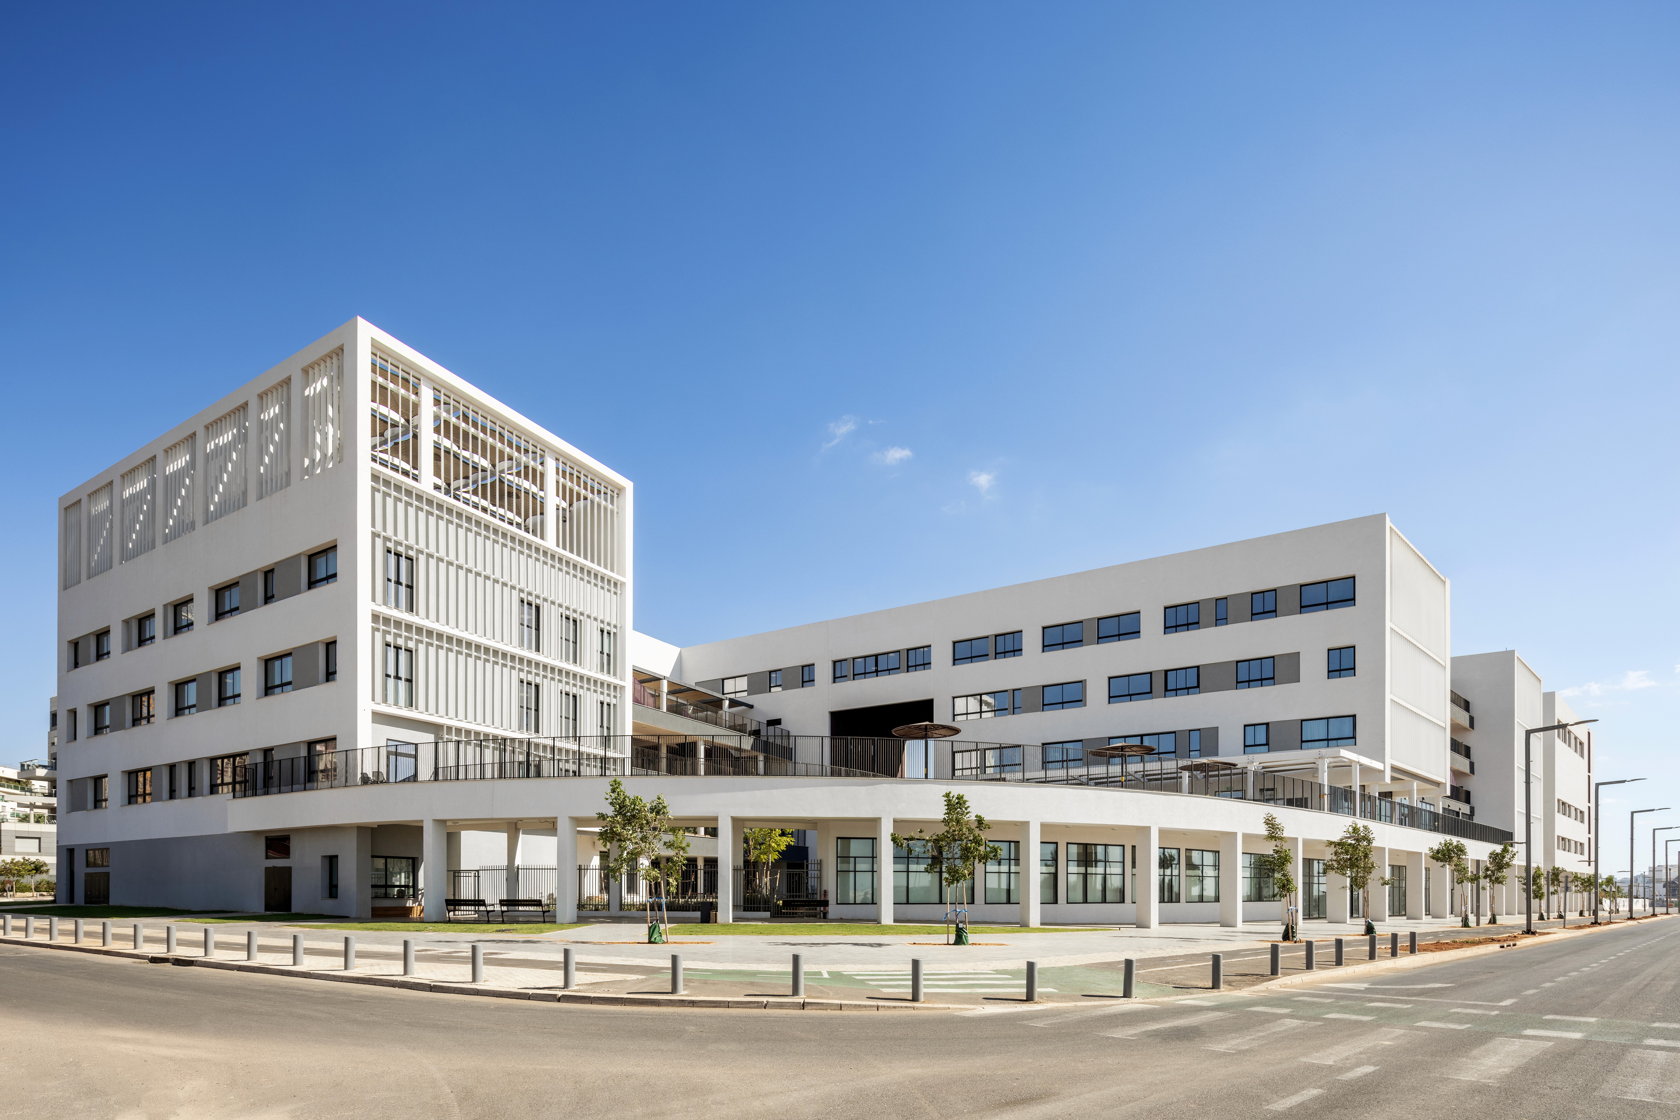
The Amos Oz High School is located at a strategic junction between the established Nofei Yam neighborhood and the new Sde Dov district. The irregular geometry of the site presented a key design challenge: its eastern edge follows the existing diagonal alignment of Nofei Yam, while its western edge responds to the main axis of Ibn Gabirol Street. The architectural solution positions the building directly along the street edge, creating an active commercial frontage and responding to the alignment of the Green Line light rail. The rail corridor also influenced the location of the main entrance and the site's access strategy. A central challenge was accommodating an extensive program, including a middle school, high school, and sports hall for approximately 1,600 students, within a compact 8-dunam site.
Between Pedagogy and the Seascape
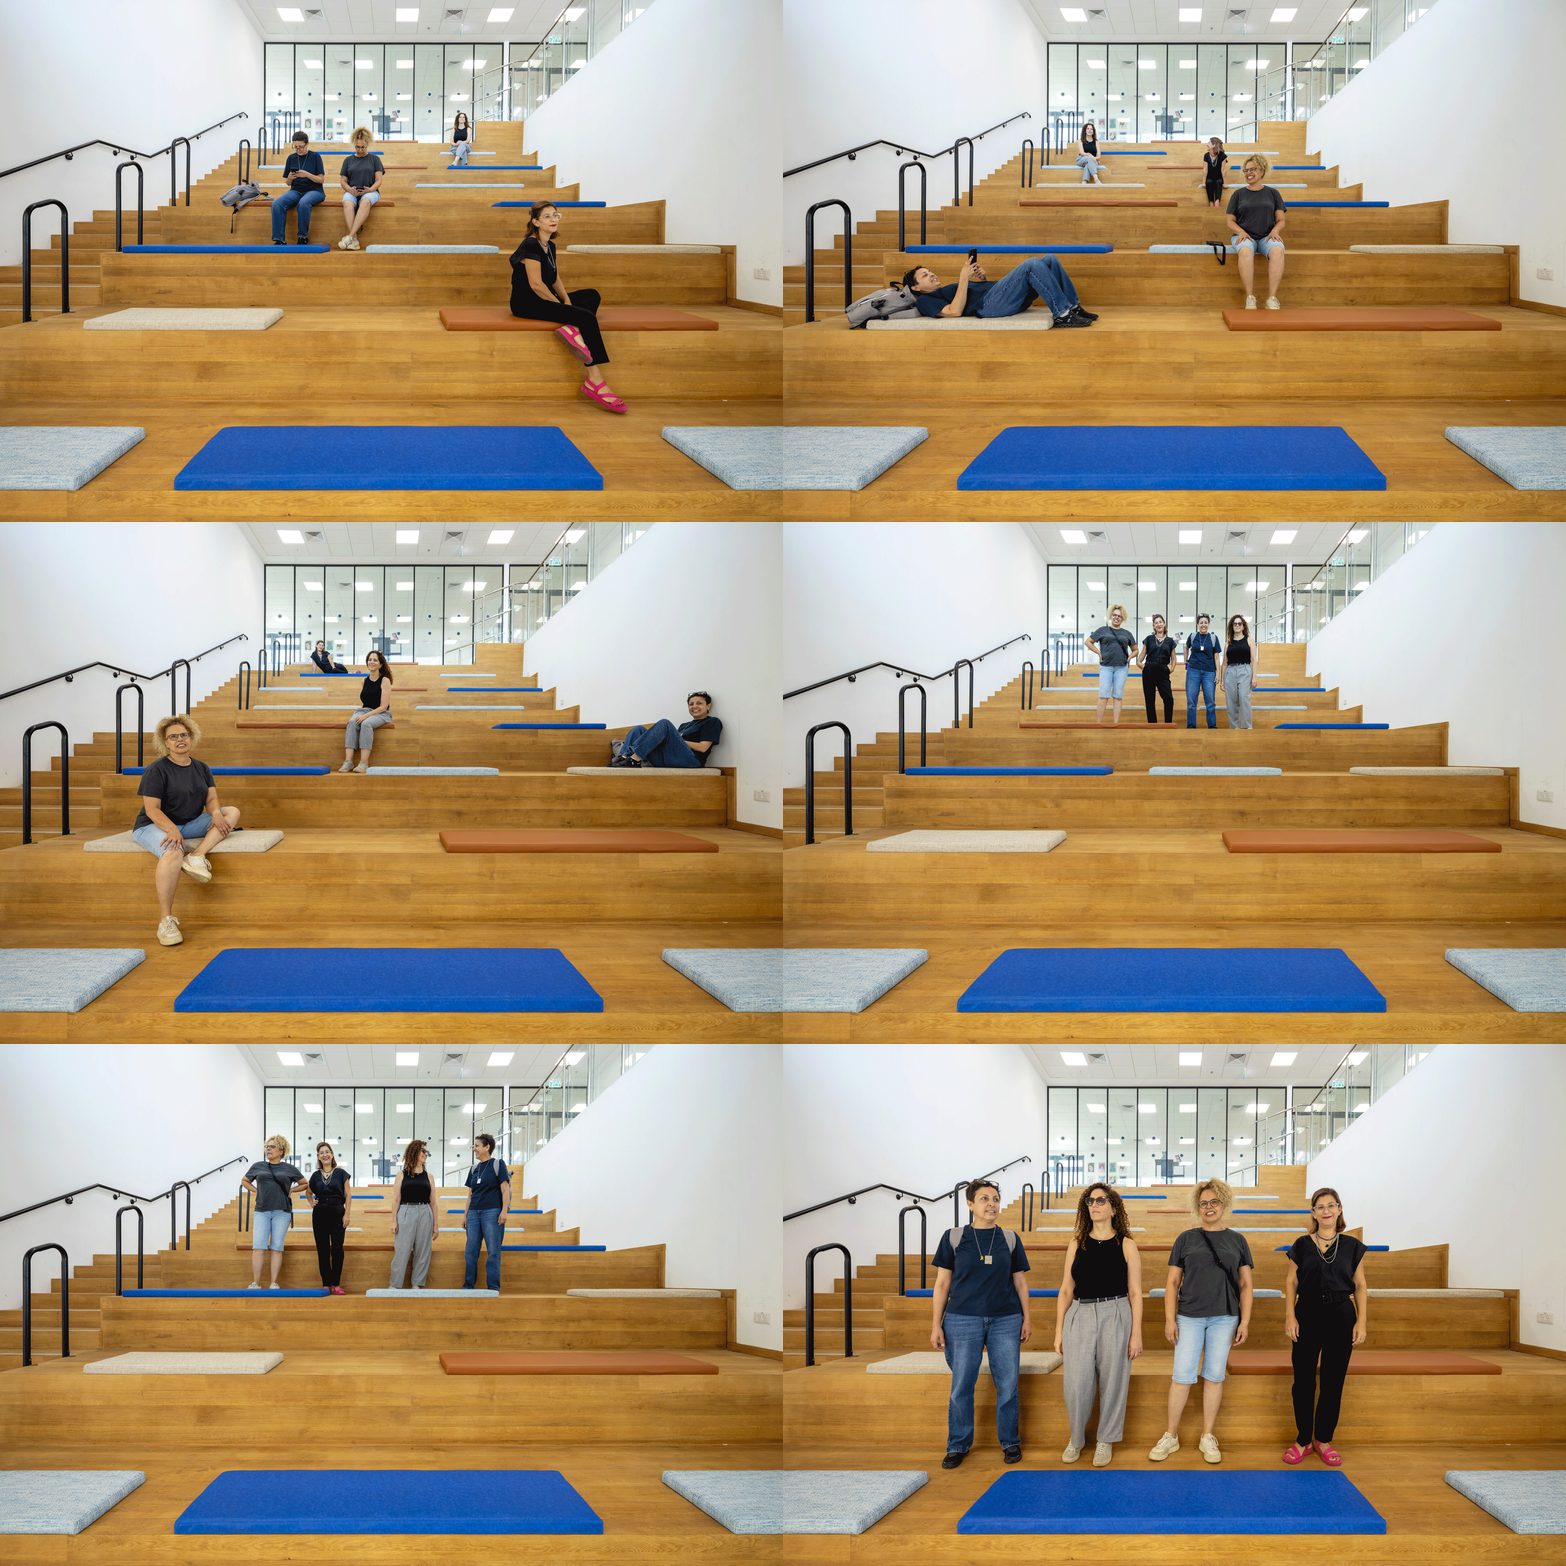
In response to the site constraints, the building was conceived as a five-story vertical campus, transforming the traditional school courtyard into a sequence of elevated garden terraces, or “layered courtyards.” Connected by exterior staircases, these spaces create an open and dynamic circulation system that allows students to move freely between levels while maintaining a continuous visual connection to the sea. The interior emphasizes transparency and flexibility, with glazed classrooms and adaptable learning spaces furnished with movable elements that support a variety of teaching and learning formats. An active rooftop, featuring a shaded and naturally ventilated soccer field overlooking the city skyline, further maximizes the use of the limited site. The building also functions as a community hub beyond school hours. The sports hall and auditorium have independent entrances, allowing them to host afternoon and evening activities without disrupting the rest of the school.