A Community Center in the Heart of the Innovation Complex
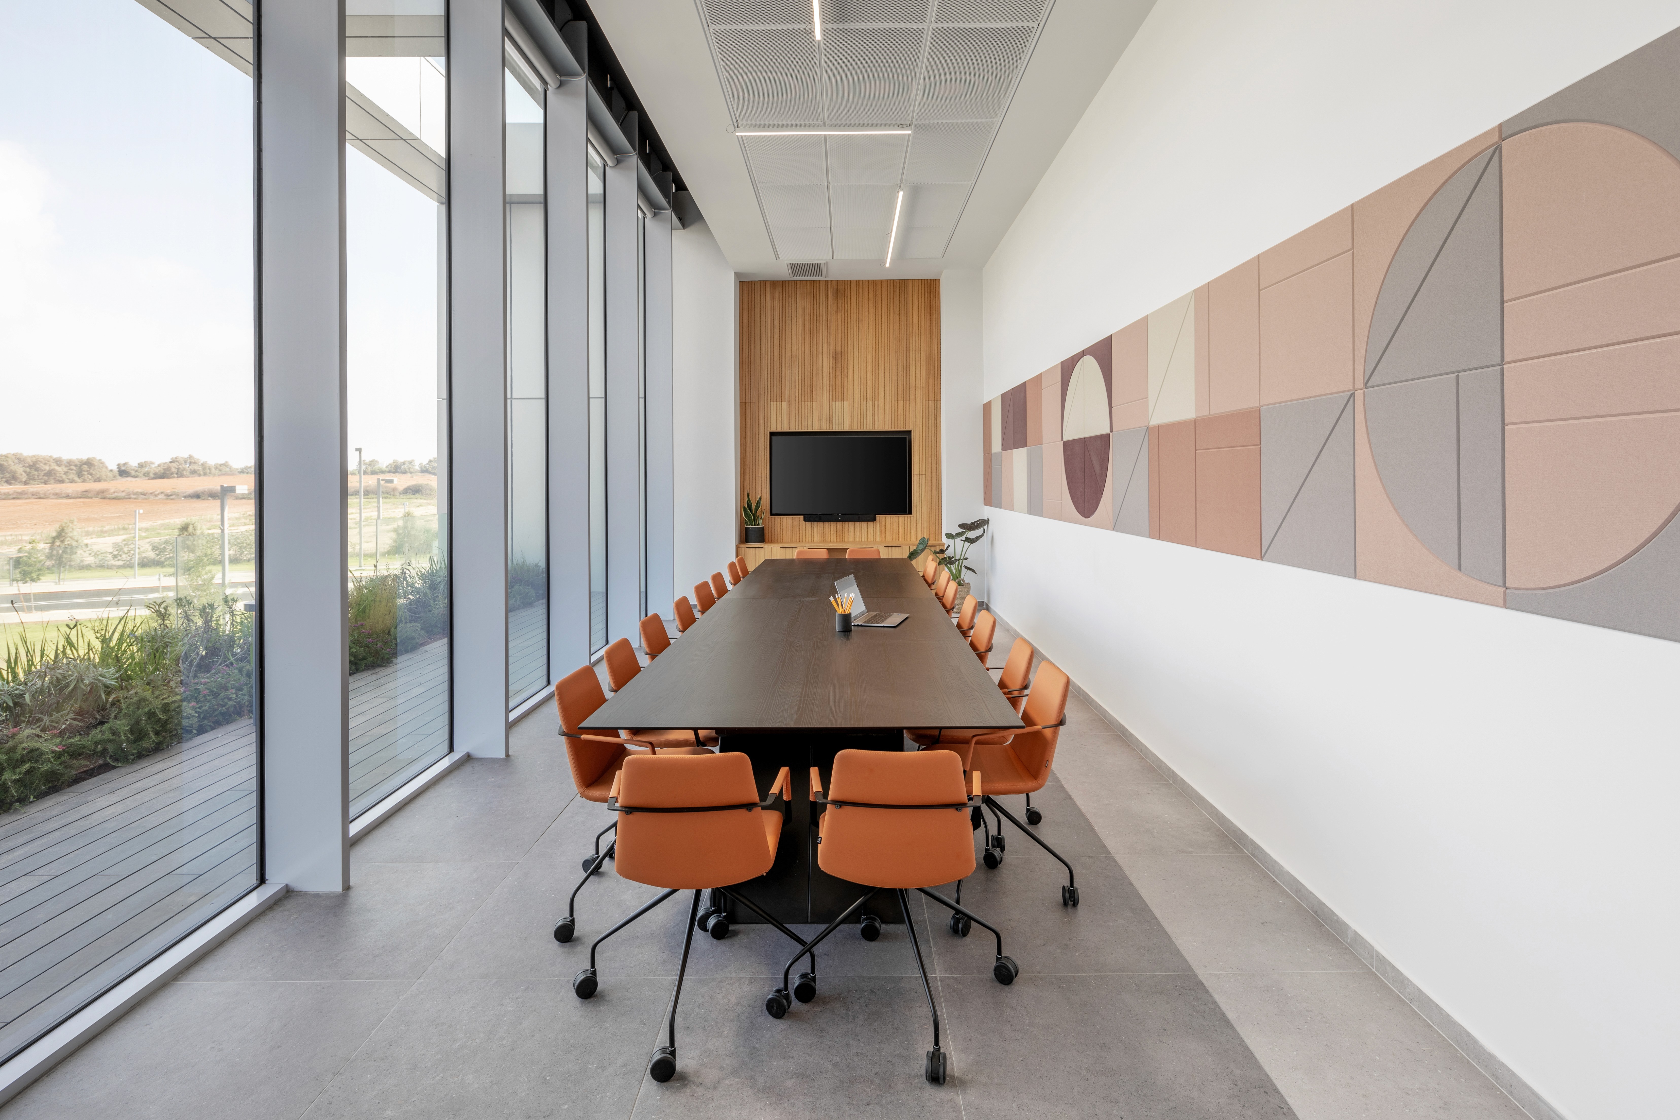
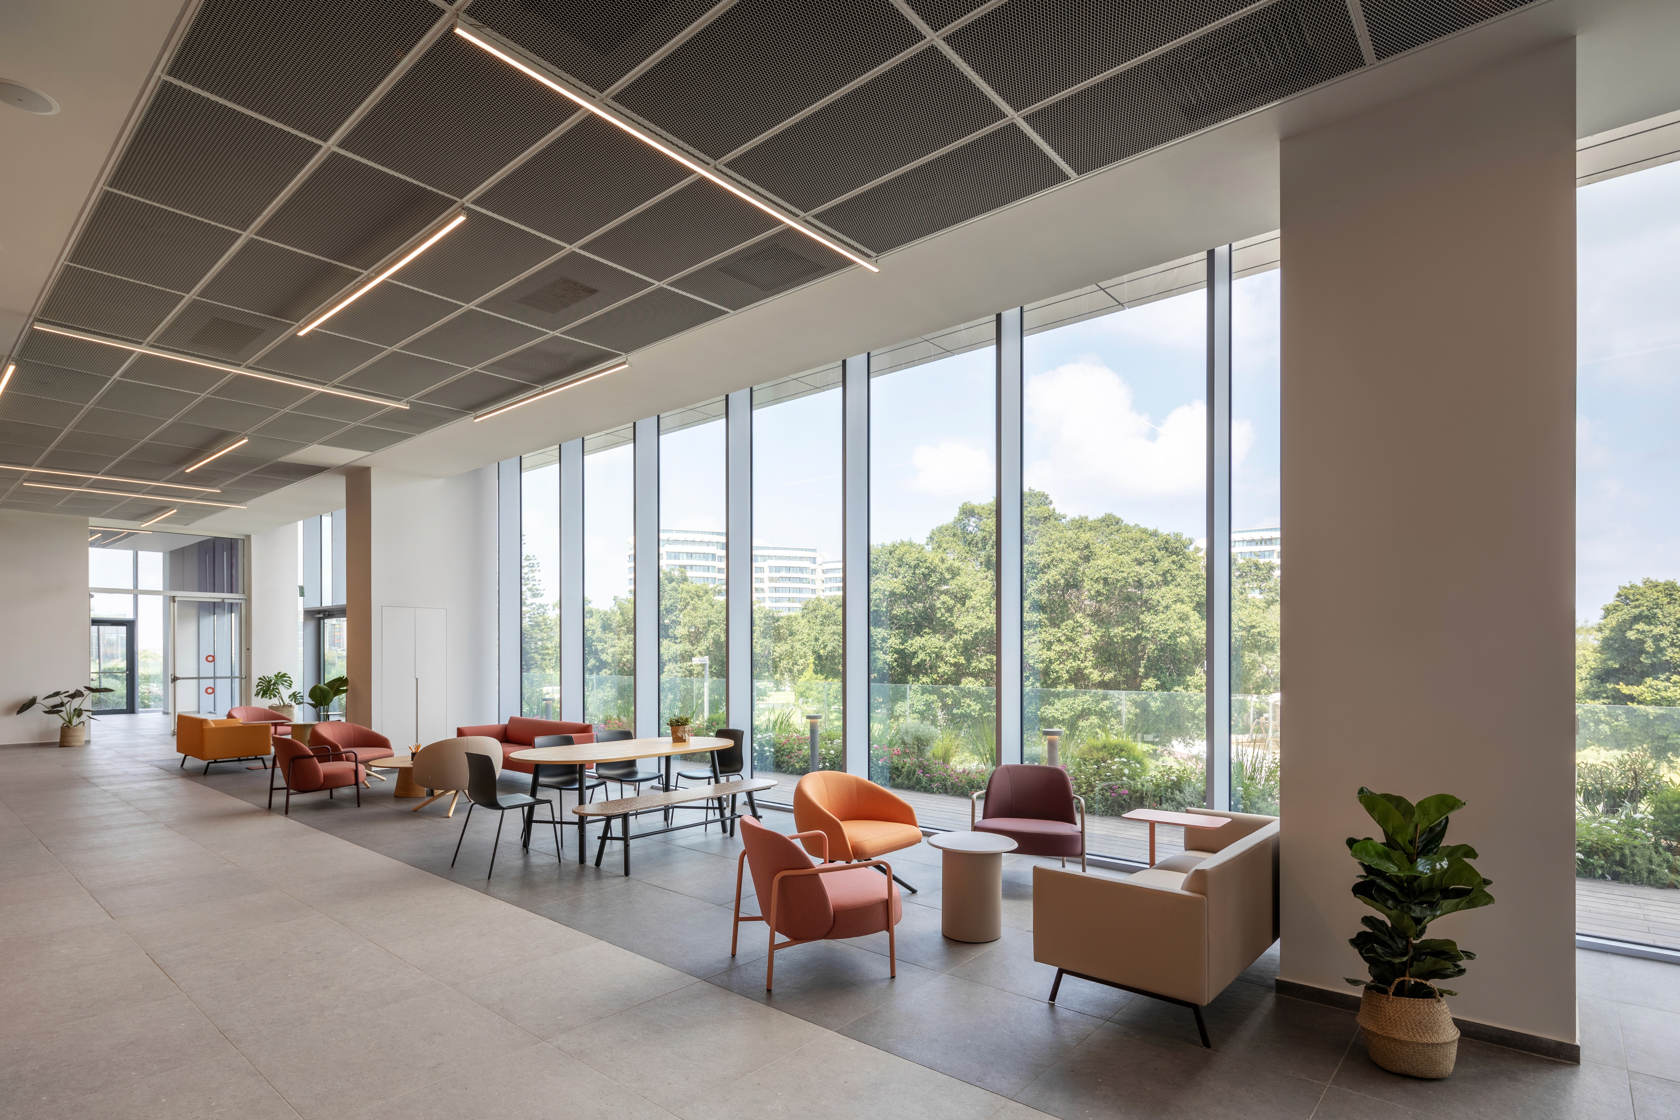
At the heart of the WIX campus at Glilot Junction, within a mixed-use complex of offices and retail, a new community center introduces a model of public engagement within a private high-tech campus. Developed through a collaboration between the private sector and the Tel Aviv Municipality, the project transforms the campus ground floor into a publicly accessible cultural and community space. Its location and civic role called for a design that connects the refined character of the campus with the needs of the surrounding community. Spanning approximately 2,000 m², the center is organized to encourage intuitive circulation and strong visual and physical connections to the outdoors and surrounding landscape. The interior moves away from conventional institutional aesthetics, drawing instead on the language of contemporary work environments through warm materials, exposed ceilings, and integrated acoustic treatments. The program includes a 275-seat state-of-the-art auditorium, a first-of-its-kind professional recording studio, workshop and dance studios, and shared workspaces. Transparent partitions and modular furniture allow the spaces to adapt to a wide range of cultural, educational, and community activities, establishing the center as an accessible and welcoming hub for local residents and creative communities.