Competition for the Design of a Pedagogical Innovation Center in Binyamina
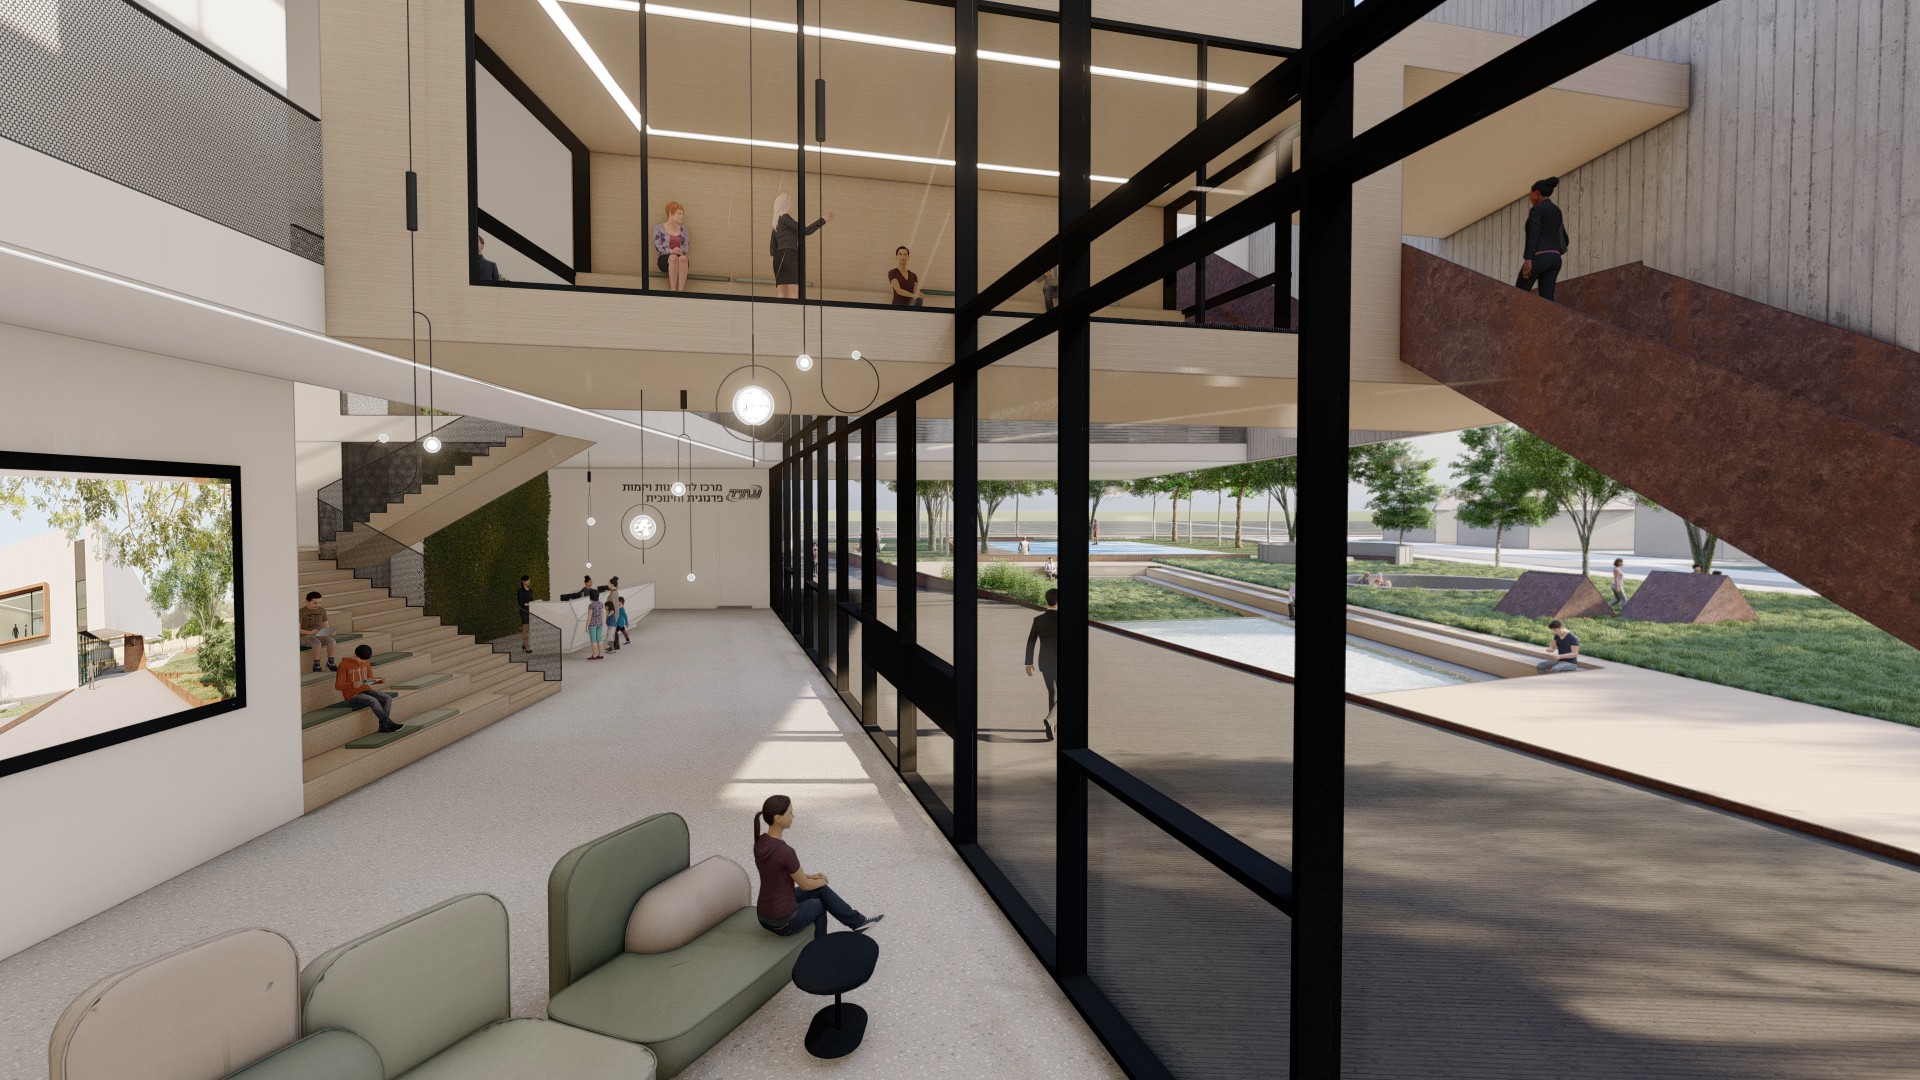
The project is located in southwest Binyamina, on a public-use site at the junction of the town's main entrance road, a commercial center, a residential neighborhood, and a eucalyptus grove. Its strategic position enables connections between existing and planned areas, establishing a prominent public focal point at the entrance to the town. The central concept is an experiential pedestrian axis linking the southern neighborhoods and the grove to the town center, with the building serving as an anchor of activity and interest along the route. A diagonal path crosses the site and is integrated into the architecture, creating openness between the ground floor and the adjacent park. The building comprises two floors connected by an open atrium and stepped seating terraces, with direct access to an active roof used for gatherings and outdoor activities. The interior spaces are designed for a high degree of flexibility, using movable acoustic partitions and telescopic seating in the multipurpose hall. The remainder of the site is developed as a community green park incorporating the existing sports fields, strengthening the relationship between the building, public realm, and surrounding landscape.